A Cherry Kitchen, Reimagined | Medfield
A kitchen that had done its time

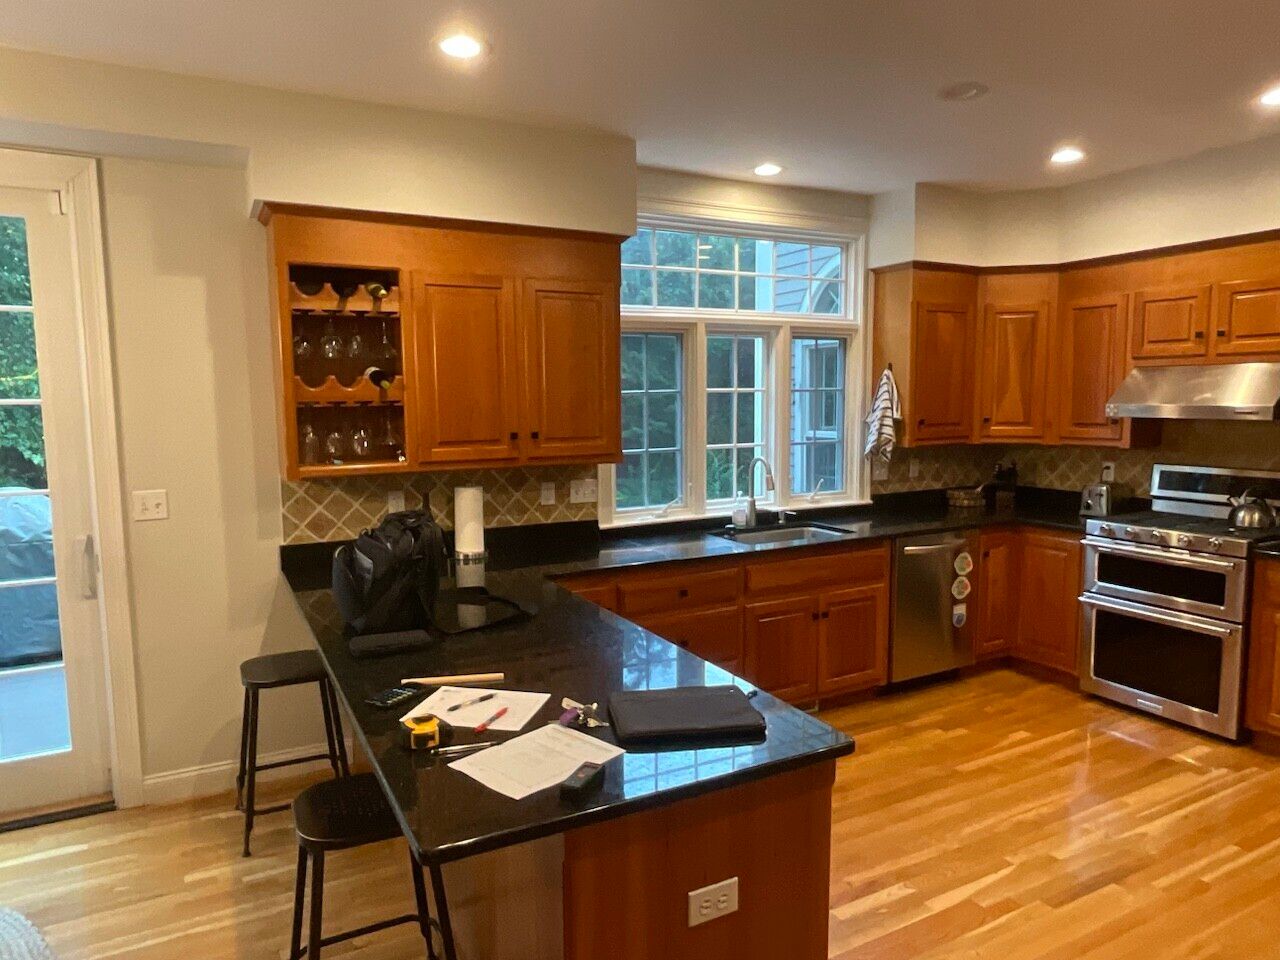
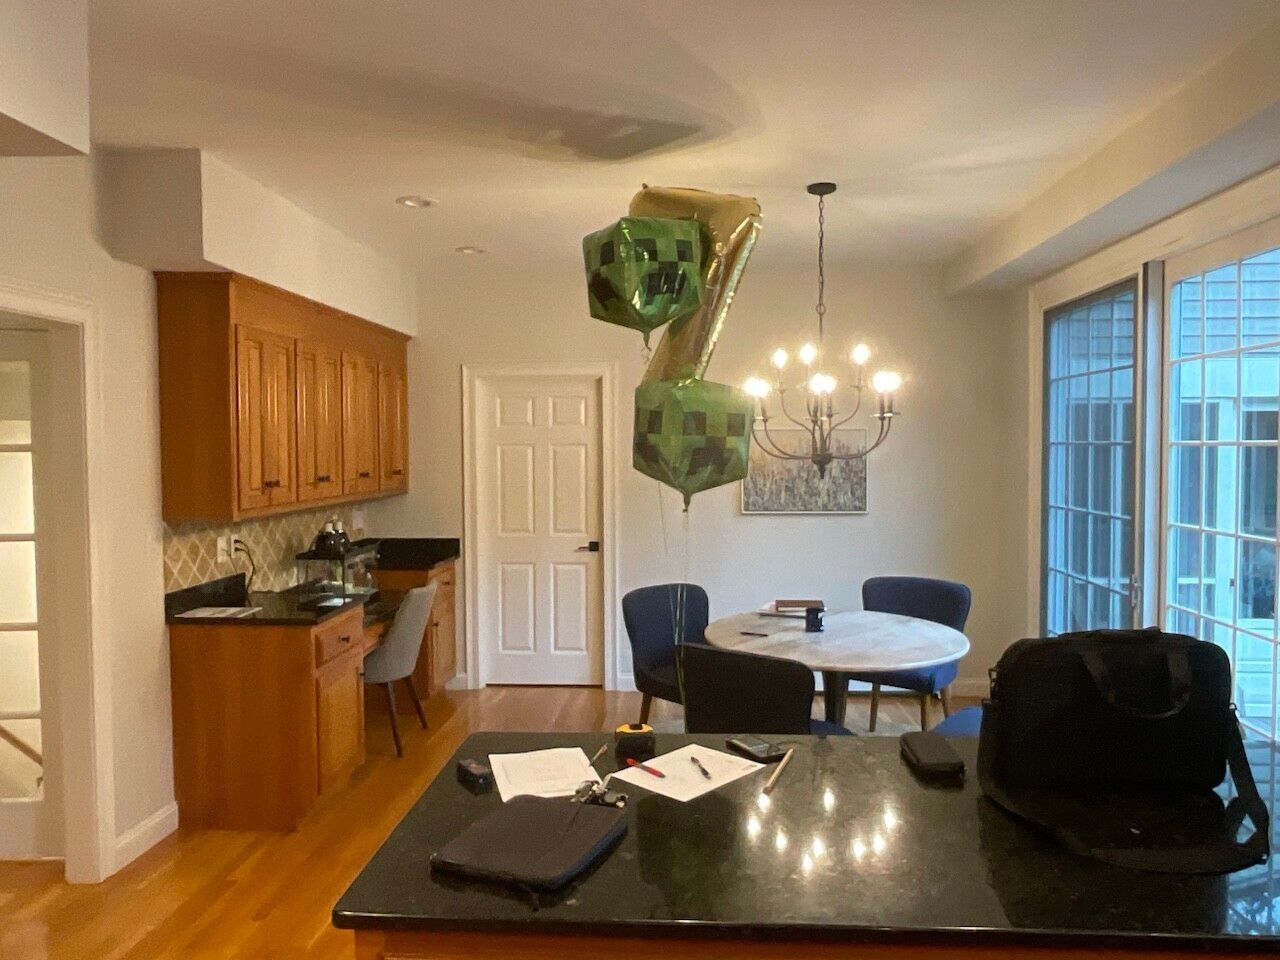
For years, this Medfield kitchen was dark cherry wood and a peninsula that walled the cooking space off from the rest of the house. A built-in desk claimed one wall of the dining area, collecting mail and little else. The bones were good. The room just wasn't working for the family who lived there anymore.
They wanted light, more room to gather, and storage that kept the everyday out of sight. Most of all, they wanted the kitchen and dining room to feel like one space.
Opening it Up
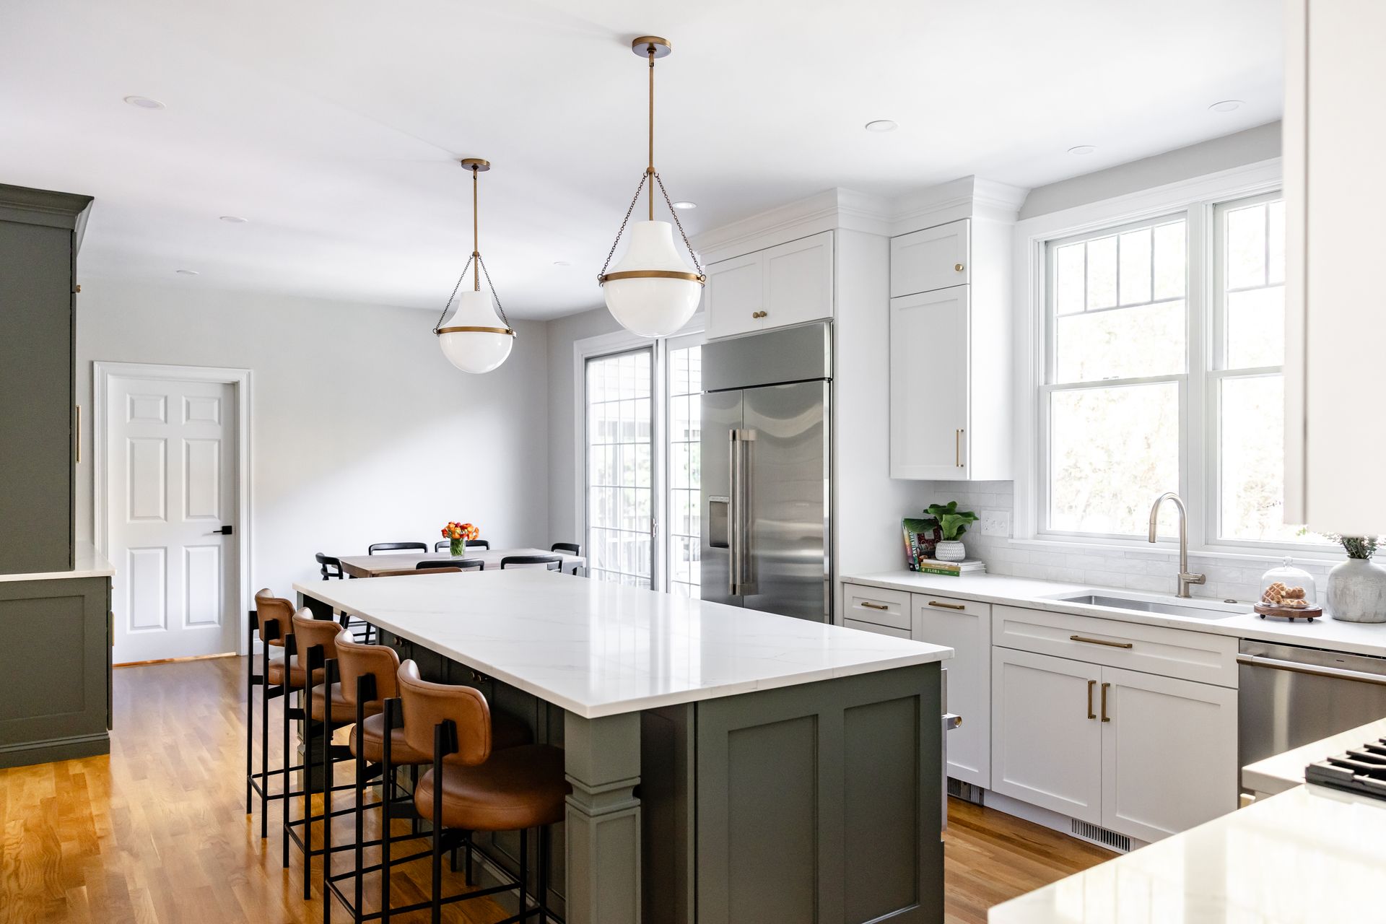
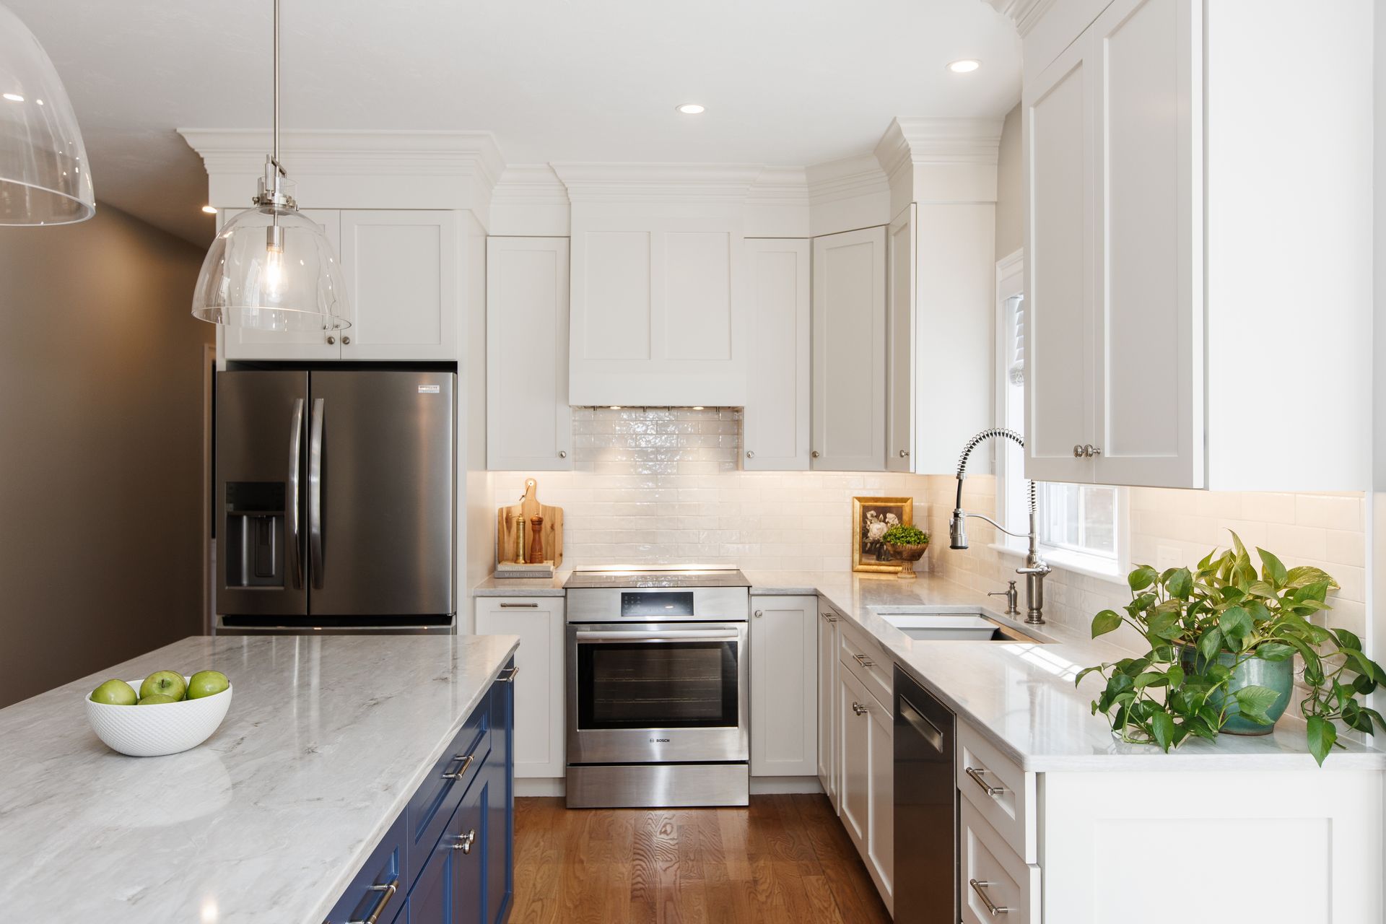
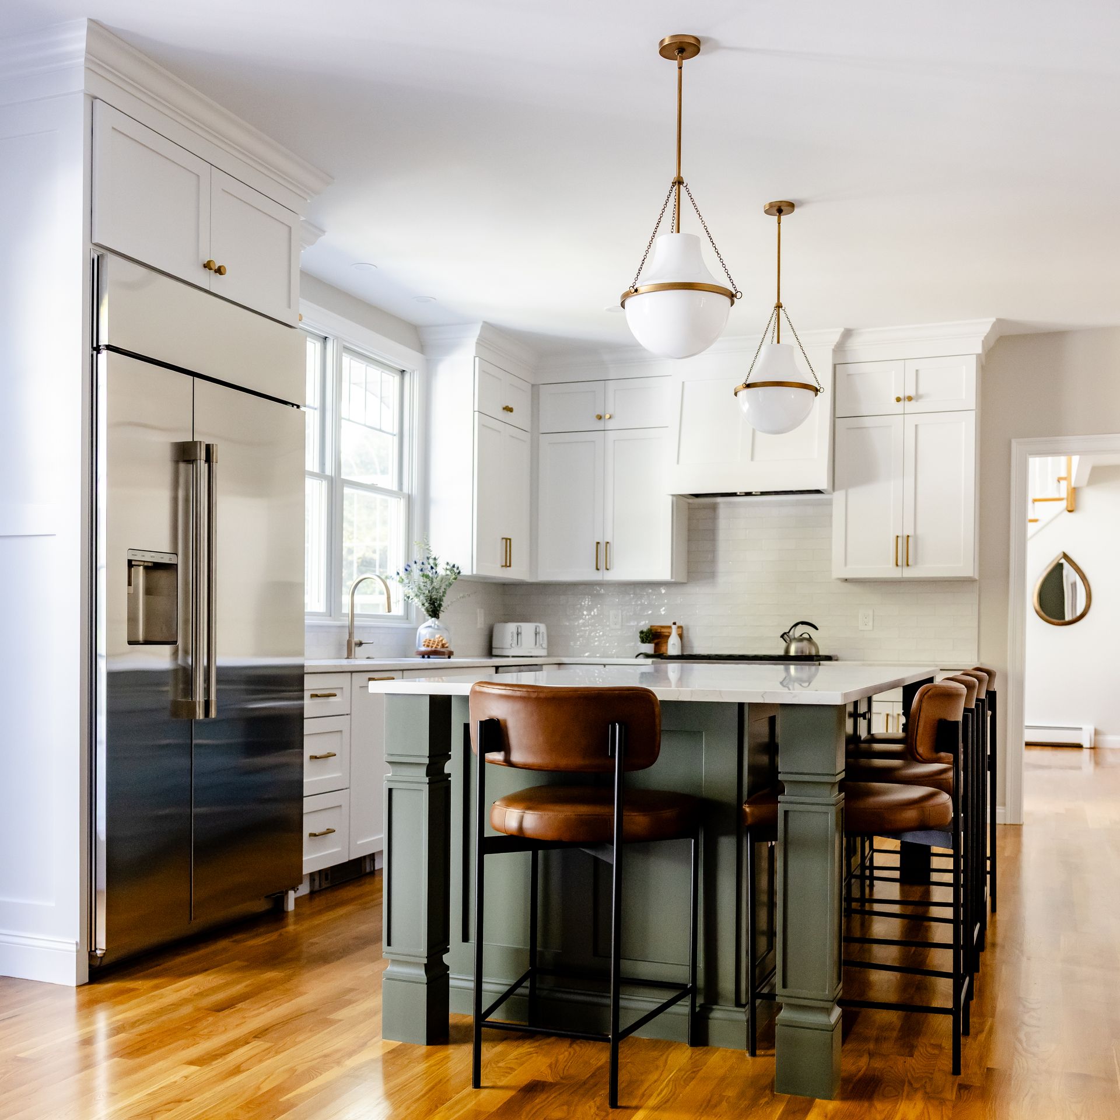
The peninsula came out first. In its place went a freestanding island, which opened sight lines from the range to the dining table and gave the room a natural center. Designed in collaboration with Woodland Road Design, the new palette paired crisp white Shaker cabinetry with a deep green island and warm brass throughout.
The result keeps the classic proportions the house called for, with a lighter, fresher feel.
Where the Desk Used to Be
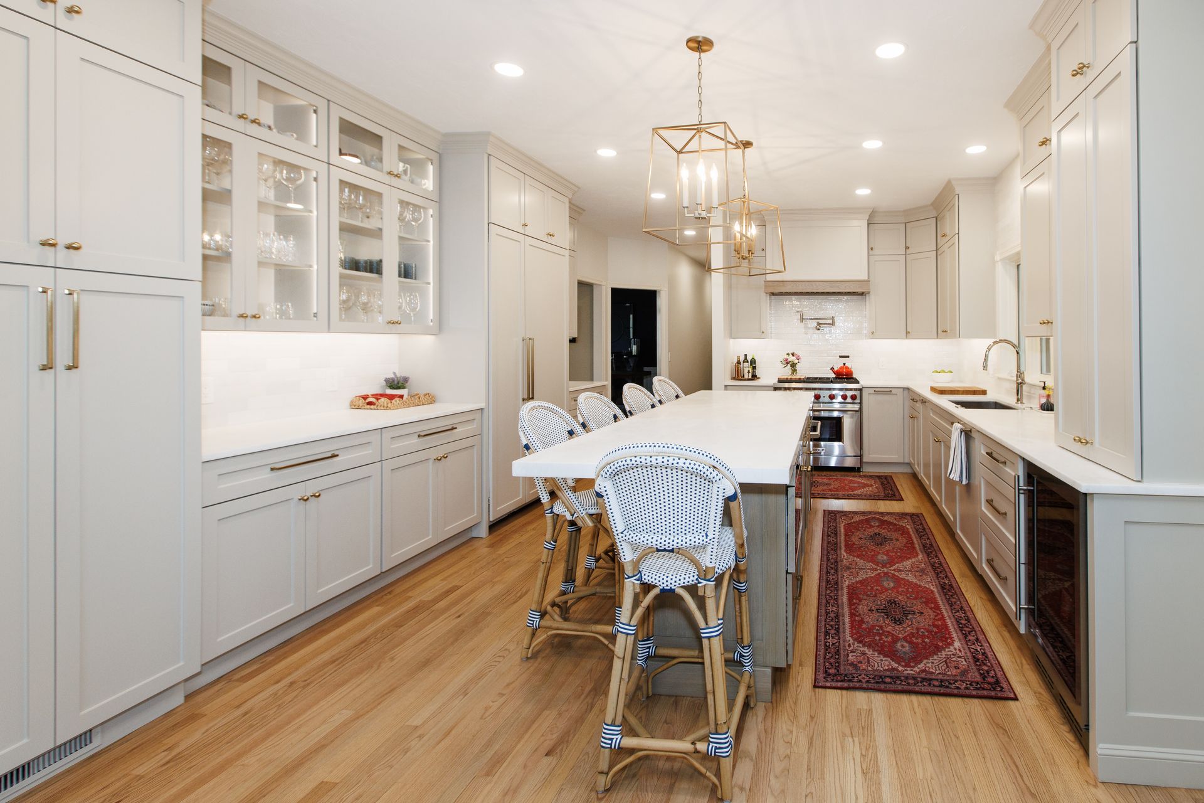
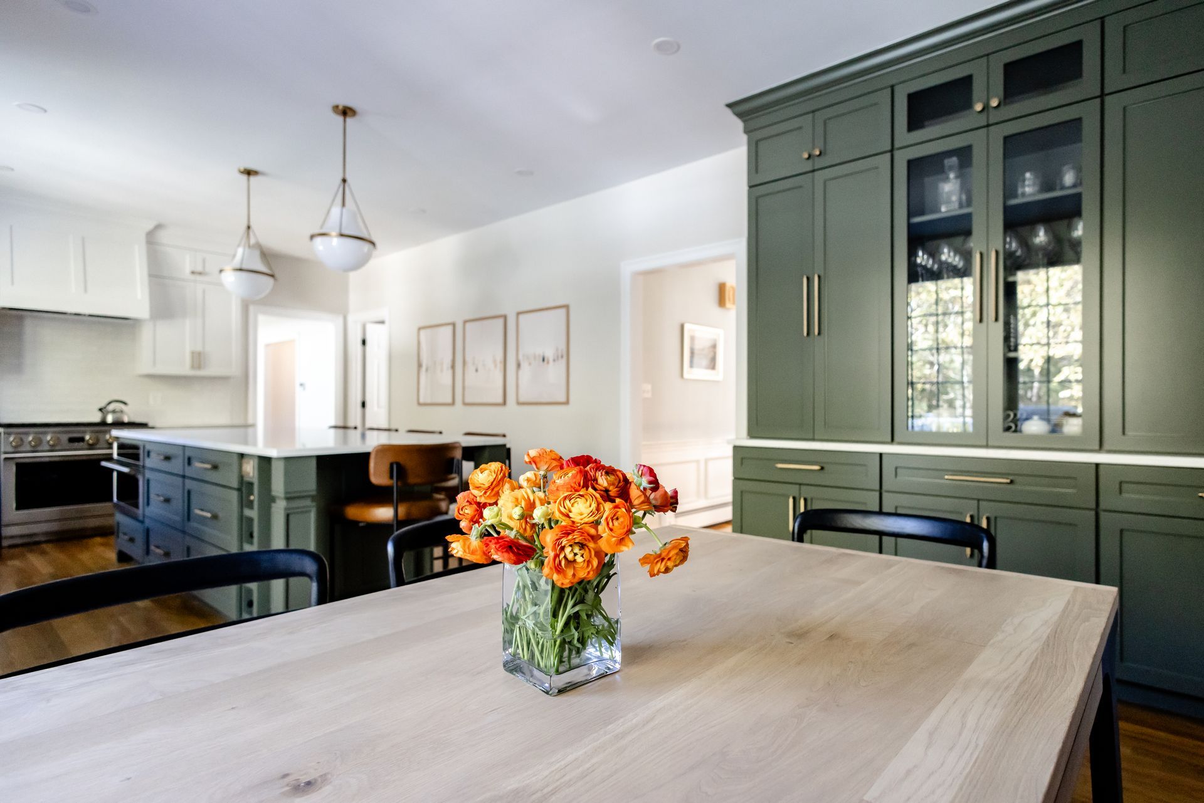
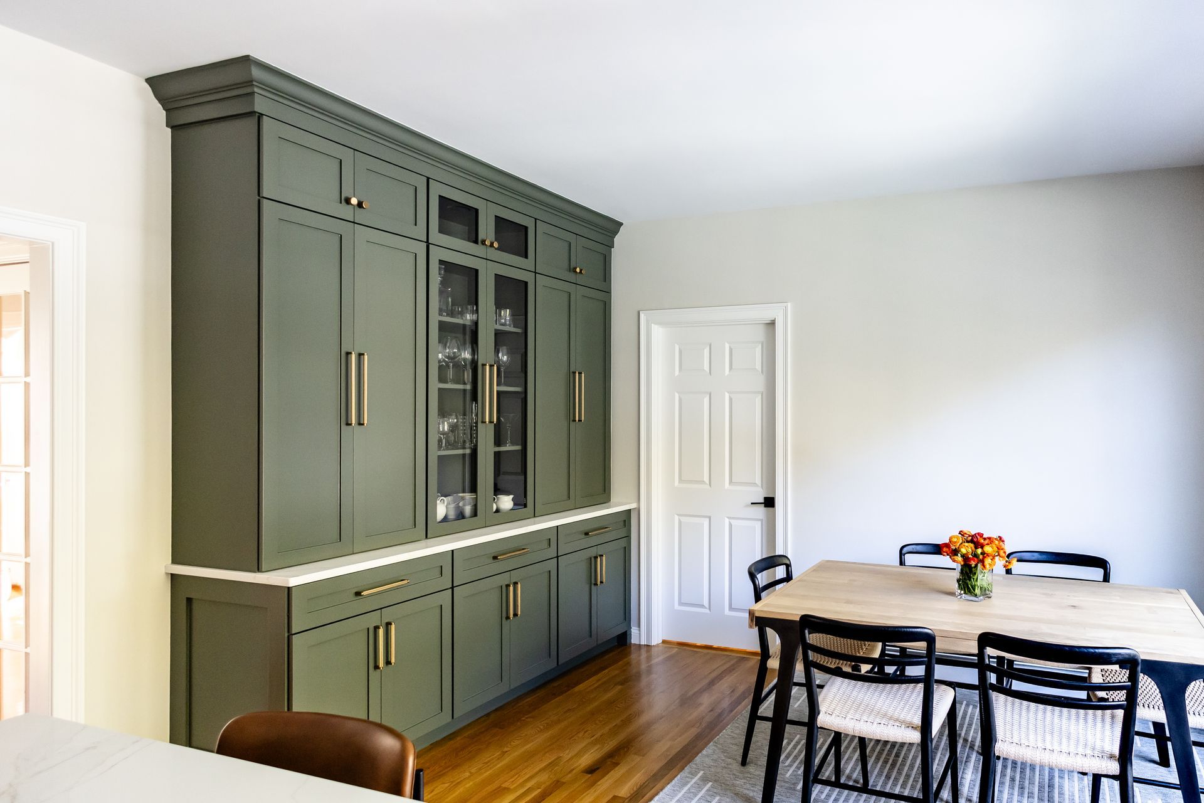
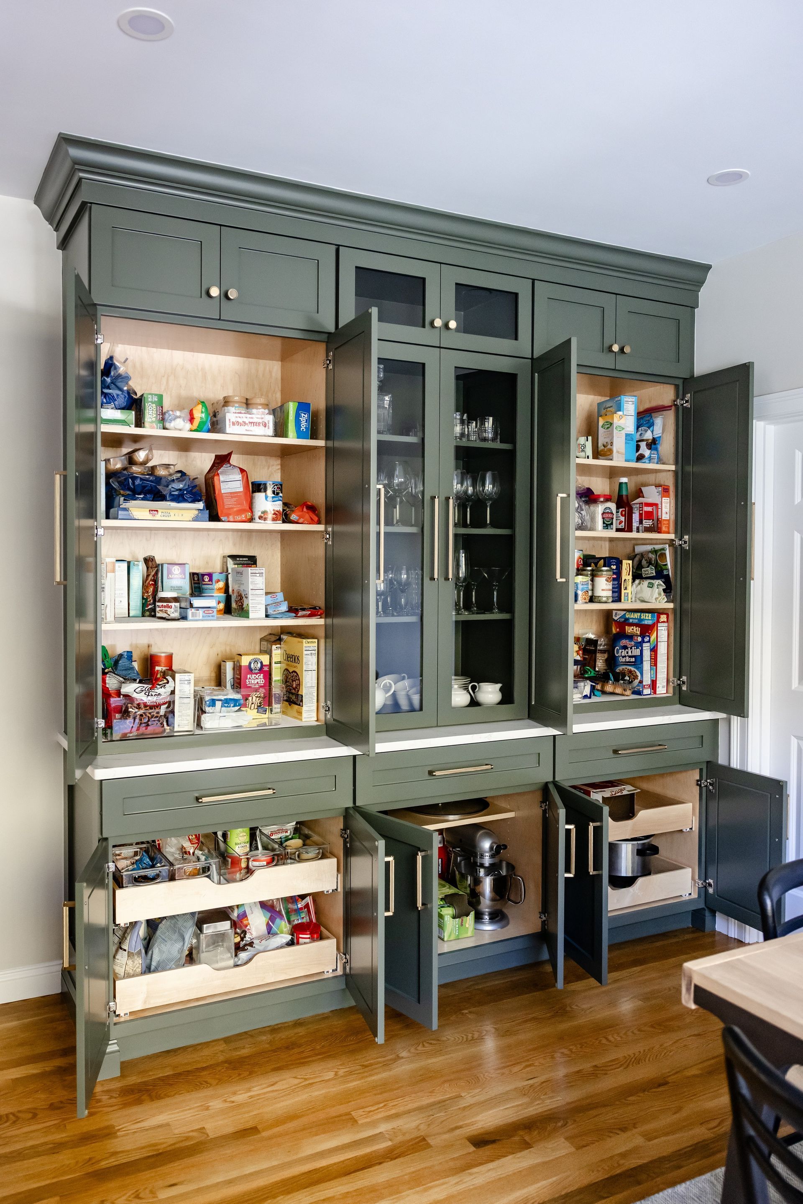
The wall that once held the desk now holds a full hutch, and it may be the hardest-working piece in the house. Glass-front uppers show off serving pieces. The counter at its center is ready for a holiday buffet or a weekday breakfast.
Behind its doors is a true pantry: shelves and pull-outs for dry goods and small appliances. On a busy weeknight, the counters stay clear, and the hutch reads as fine furniture from the table.
An Island with Nothing to Hide
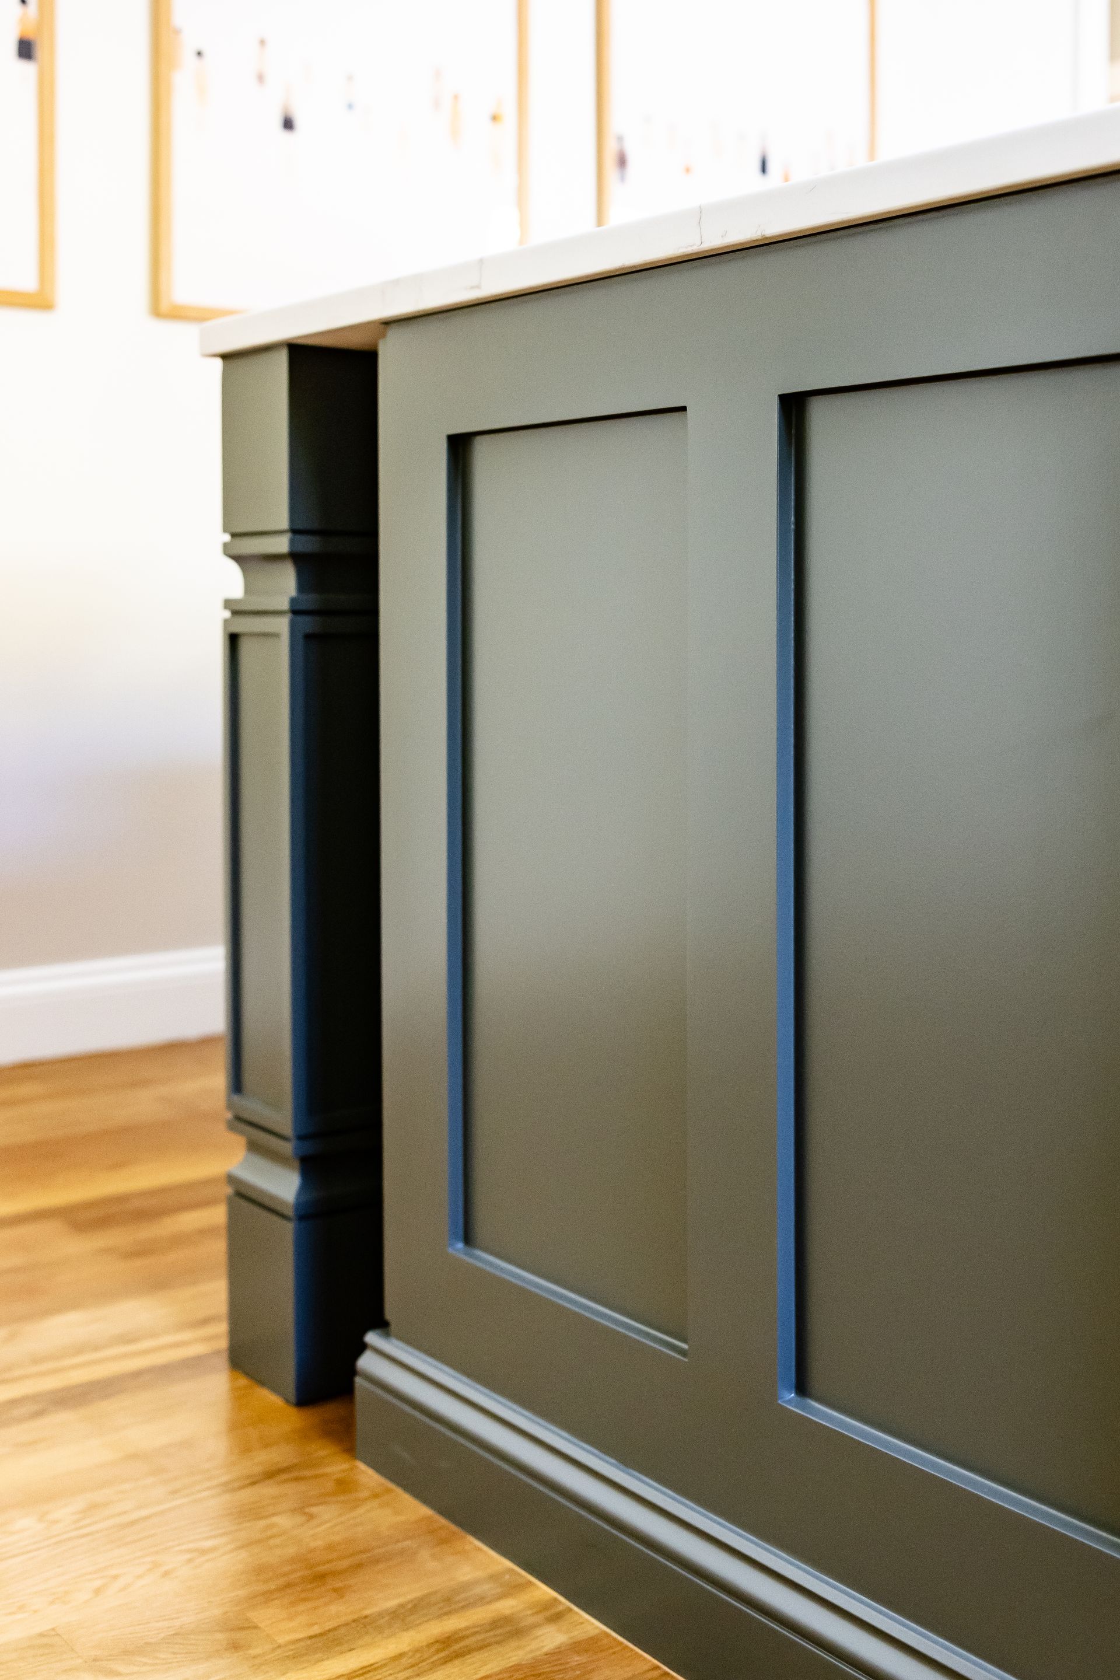
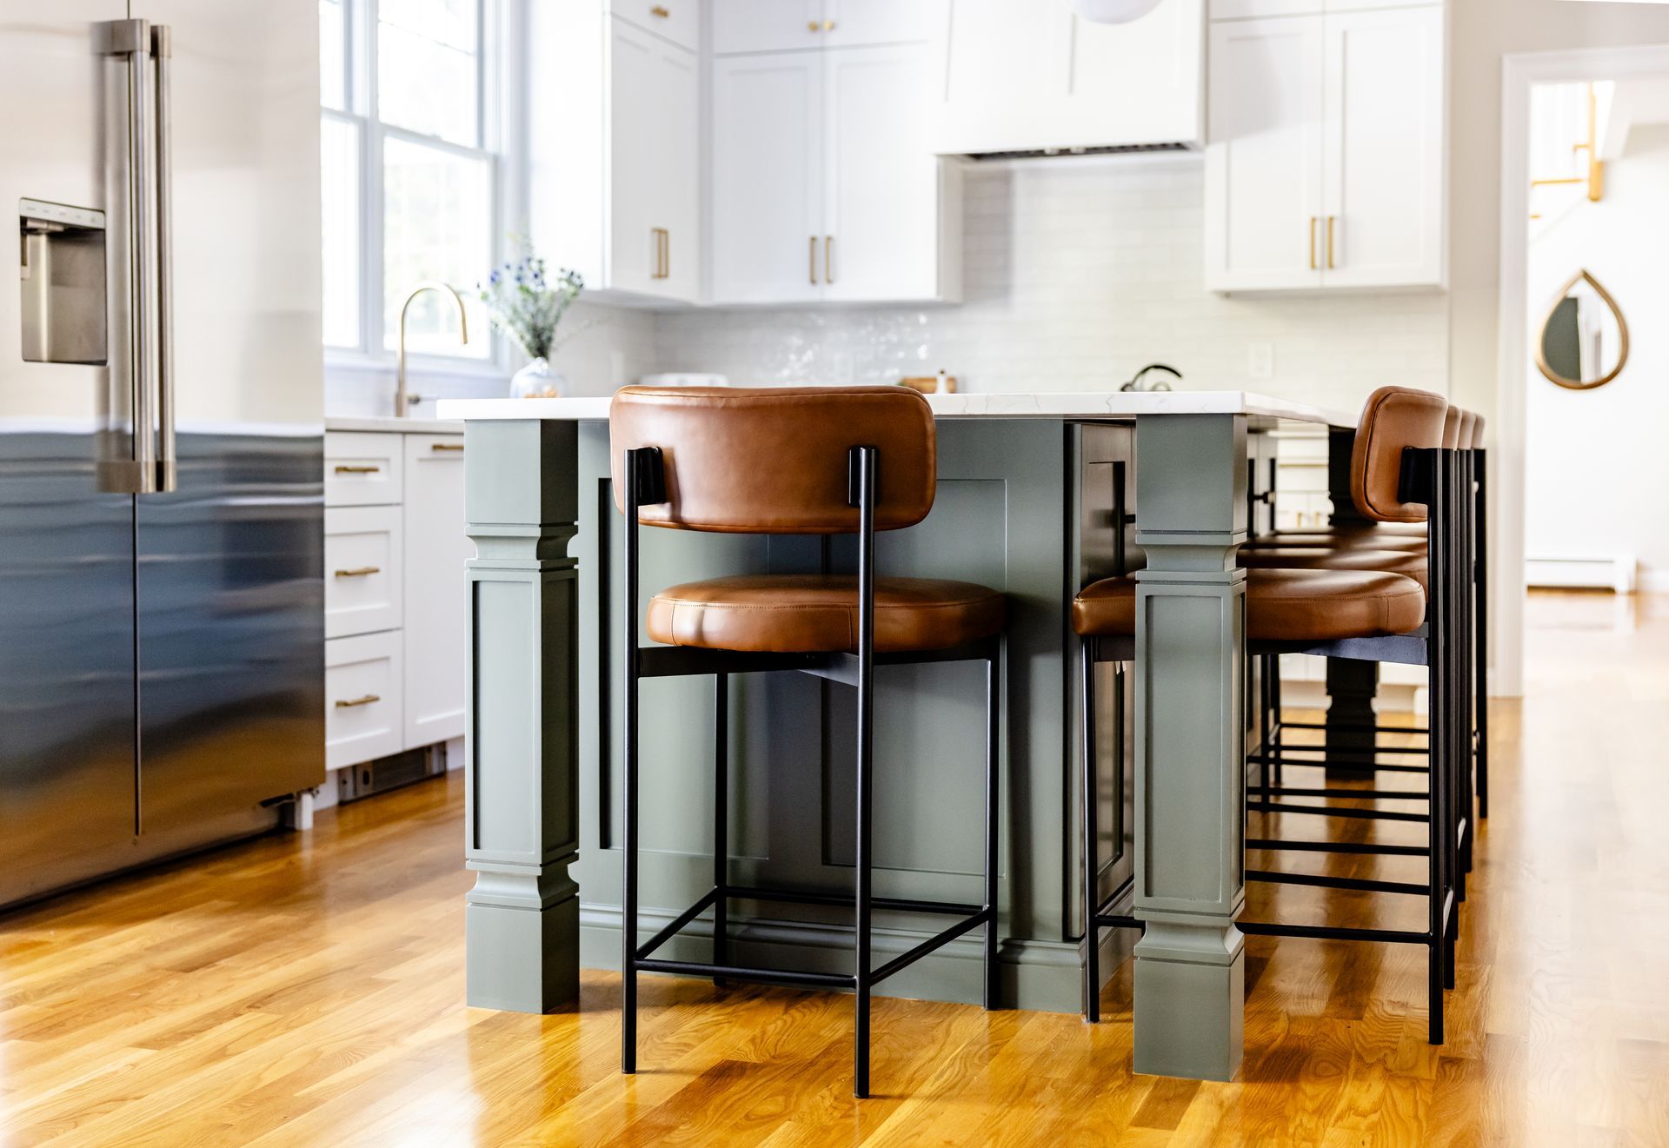
The island is the room's anchor, and it's finished like furniture on all four sides. Paneled ends and trimmed corner posts give it the look of a piece that was always meant to be there. The green is deep enough to ground the room without making it feel heavy.
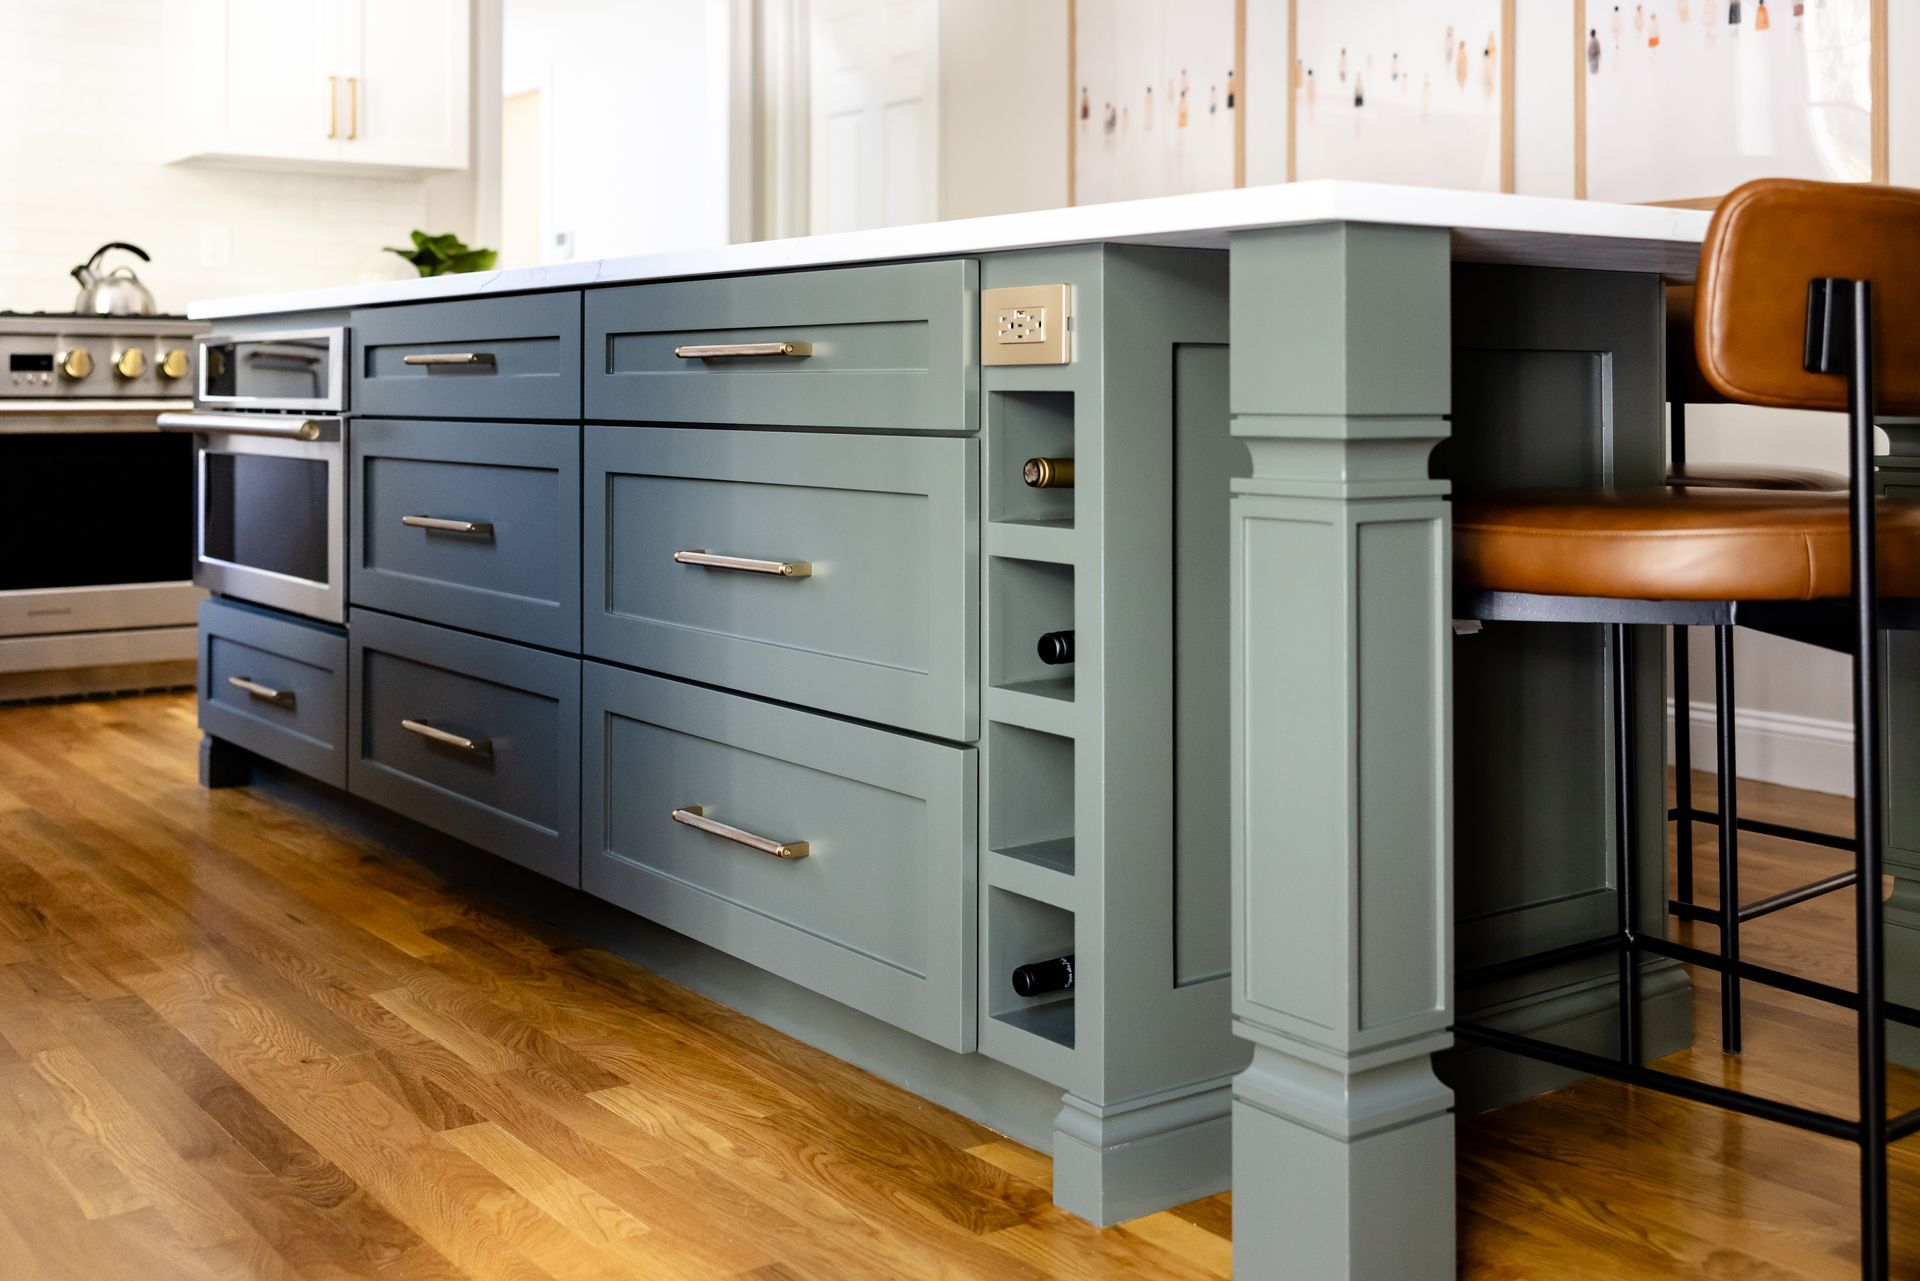
It works as hard as it looks. On the cooking side, deep drawers and a built-in wine cubby keep tools and bottles within reach. On the back, cabinets with brass knobs hold everything else. Leather counter stools line one side, so there's always a seat for homework, coffee or a conversation with whoever is cooking.
The Cooking Wall and the Sink
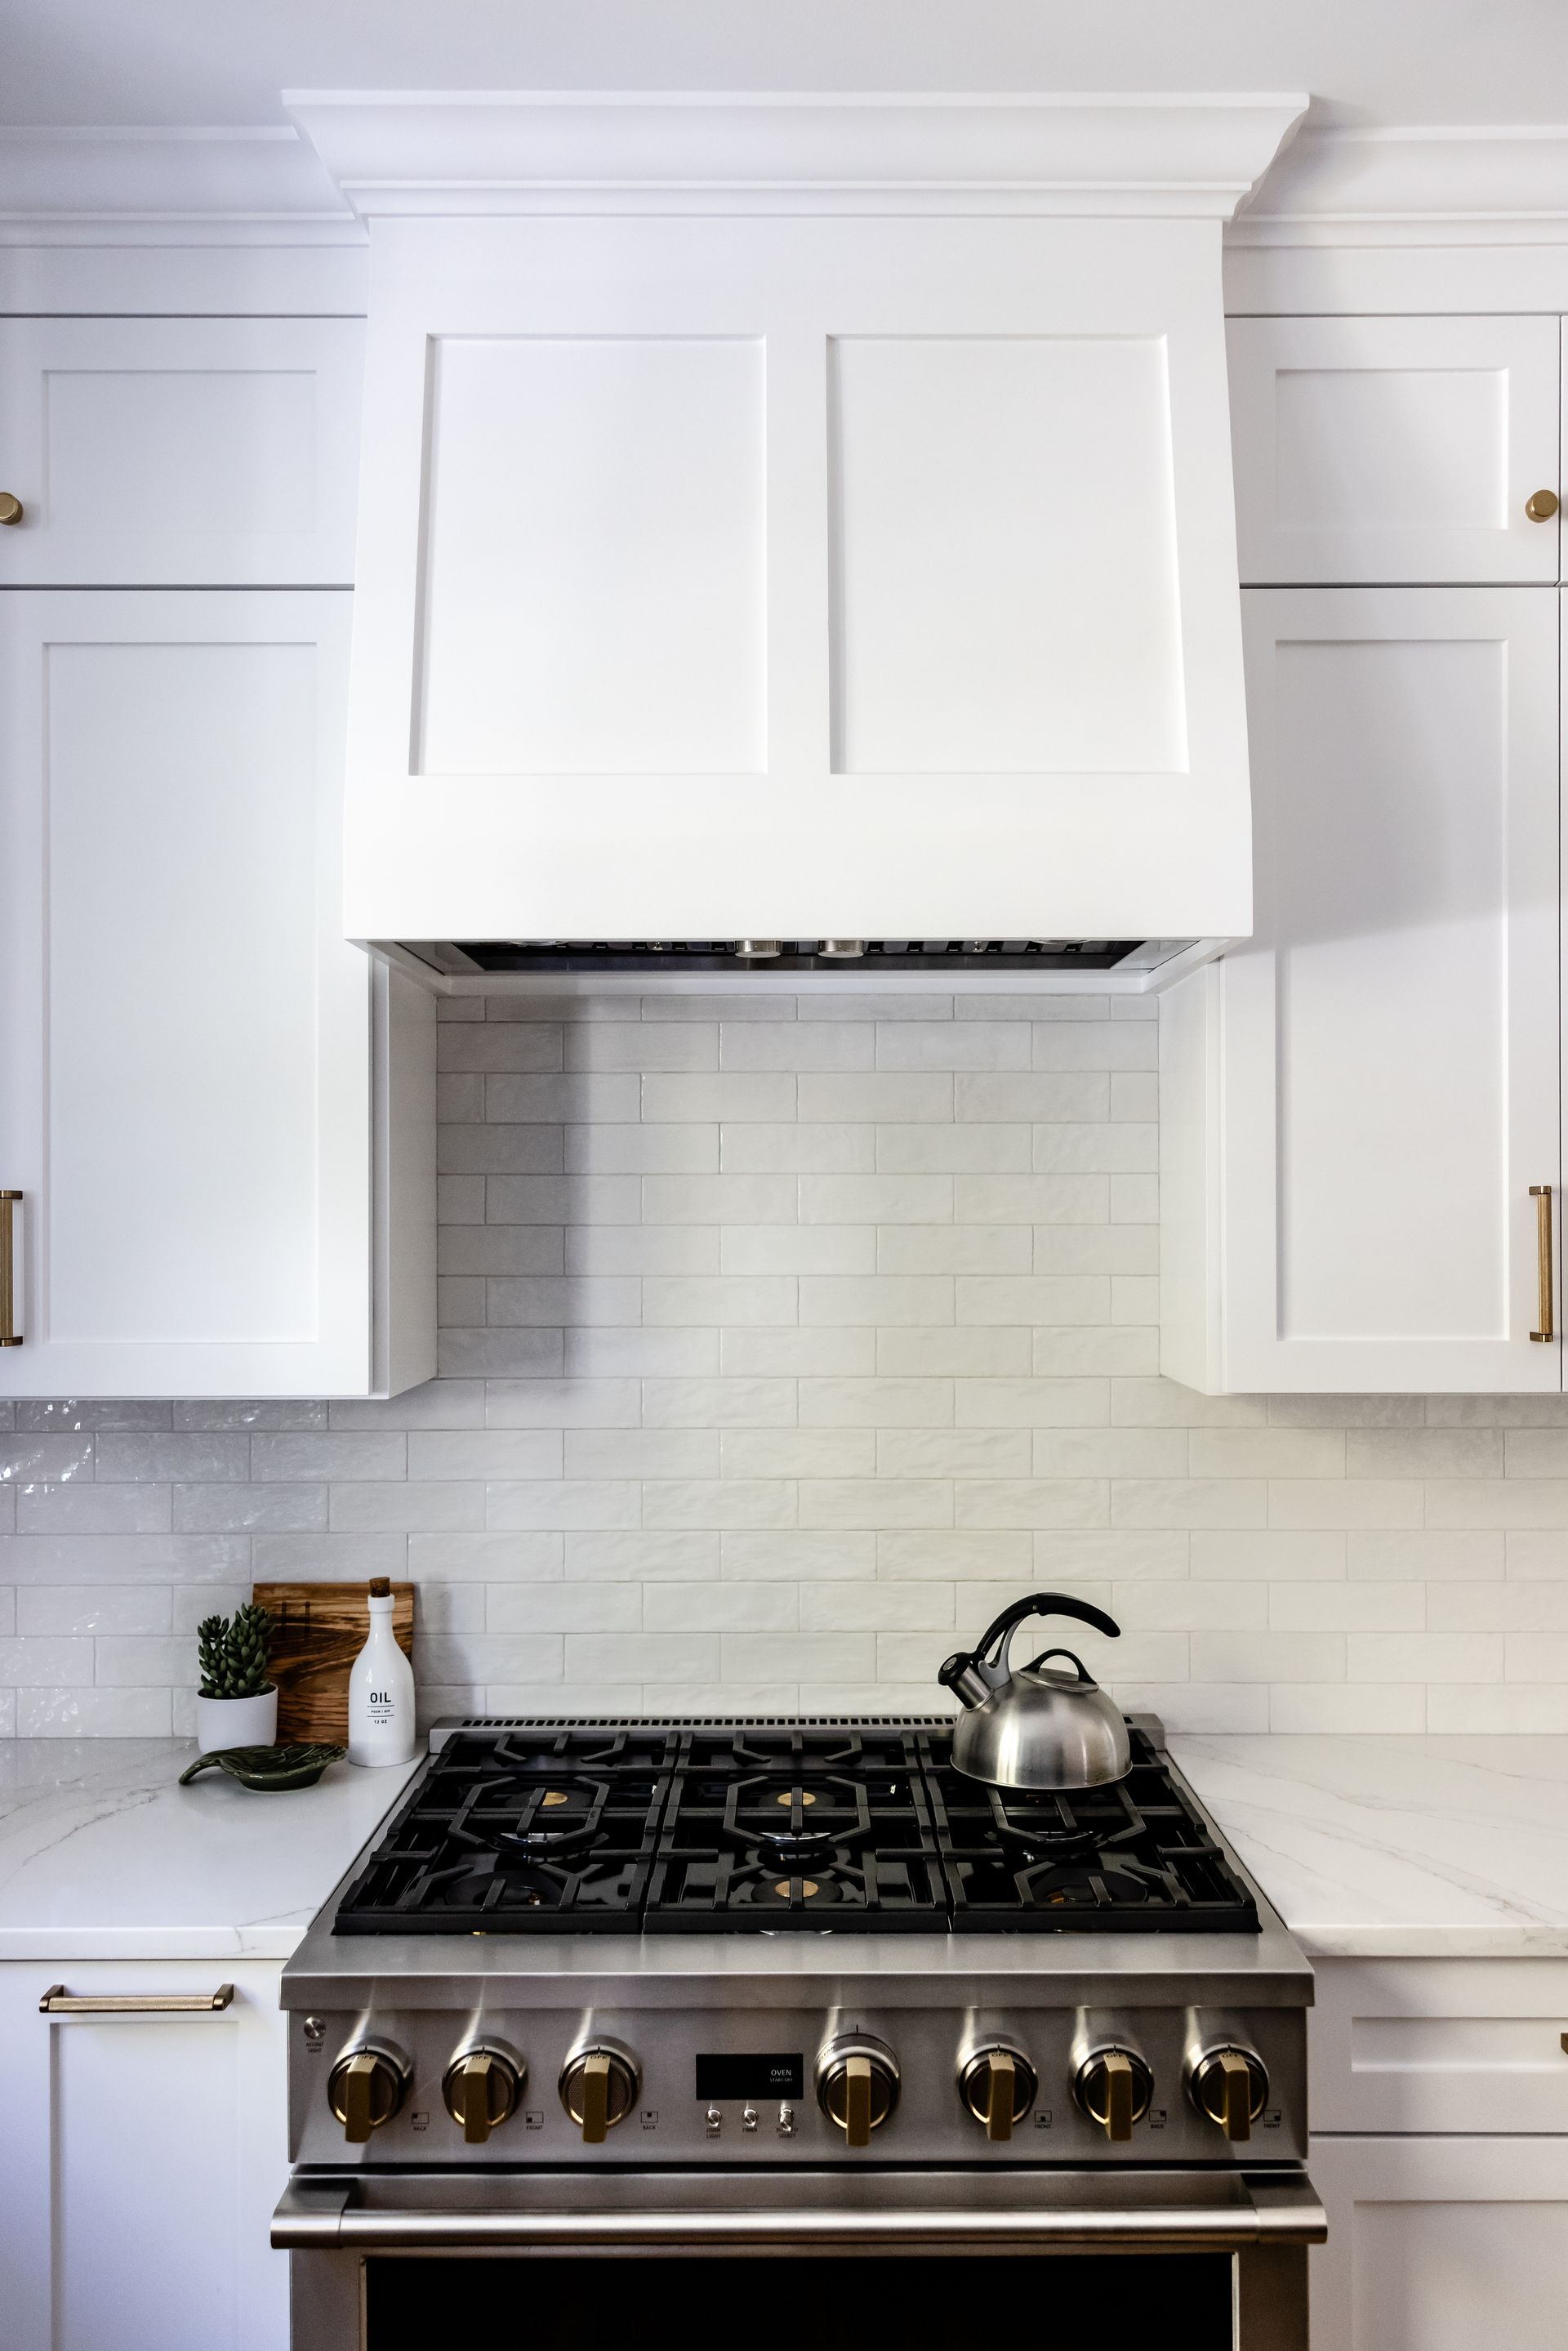
On the cooking wall, a custom white hood rises above the range, simple in line but with real presence. Handmade subway tile runs behind it. Its slight variations catch the light in a way machine-made tile never quite does.
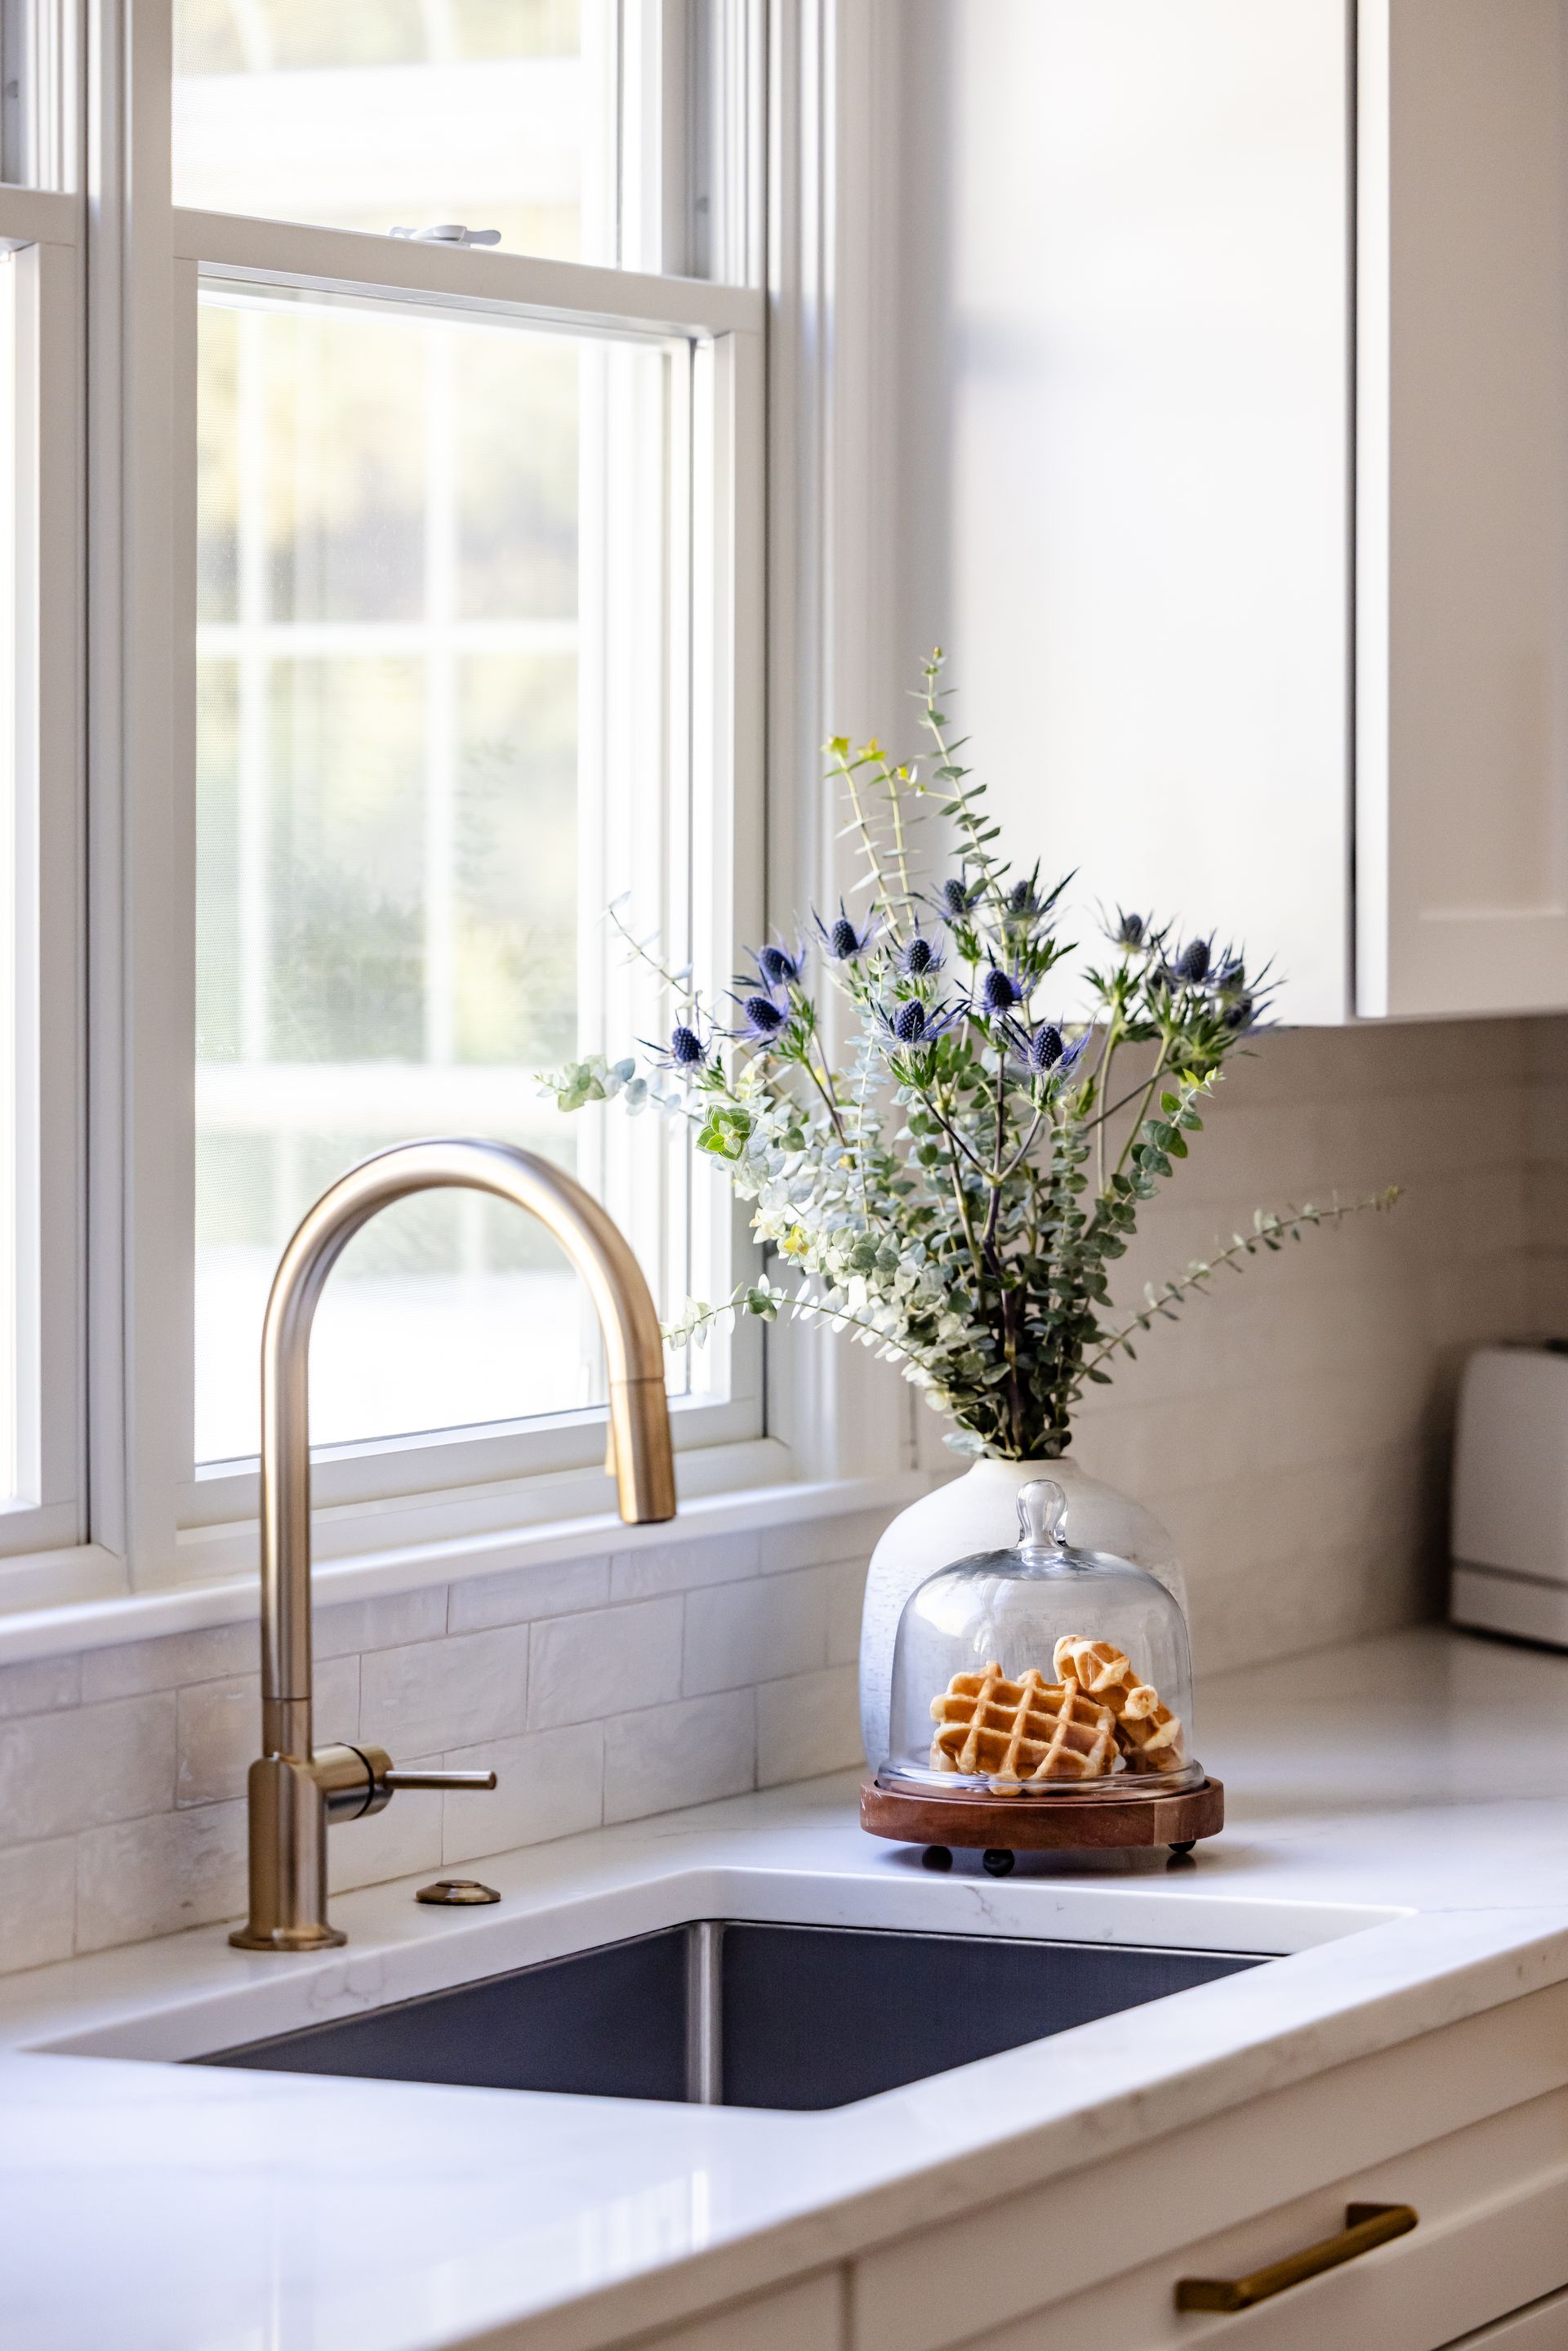
Across the room, the sink sits beneath the window, where morning light falls across the counters. Glass-front cabinets and brass pendants carry the same quiet details from one end of the kitchen to the other.
One Room Again
Stand at the dining table now and you can see straight through to the range. The island draws people in, and the hutch keeps everything in its place. The cherry kitchen is gone, but the house feels more like itself than ever.
Thinking about a kitchen that works better for the way you live? We'd love to hear about it. Start a conversation with our design team.