The Evolution of a Kitchen Island

You do not need to gut your space to have the kitchen of your dreams. Our crews are experts at renovating your space by repurposing existing cabinetry and some newly built pieces to give you the look you want.

This island project is a good example of using a mix of old and new to get a custom look.

This was our client’s kitchen before they purchased the home. As you can see, the island was small and only offered room for 2 stools.
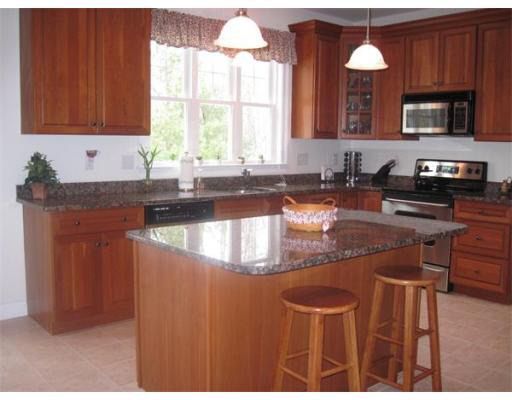
Wooden kitchen with granite island, two stools, and sunlight through a window

The client wanted to purchase a larger refrigerator and stove so our crew used one of the cabinets from the back wall to add more storage and sitting room to the island.
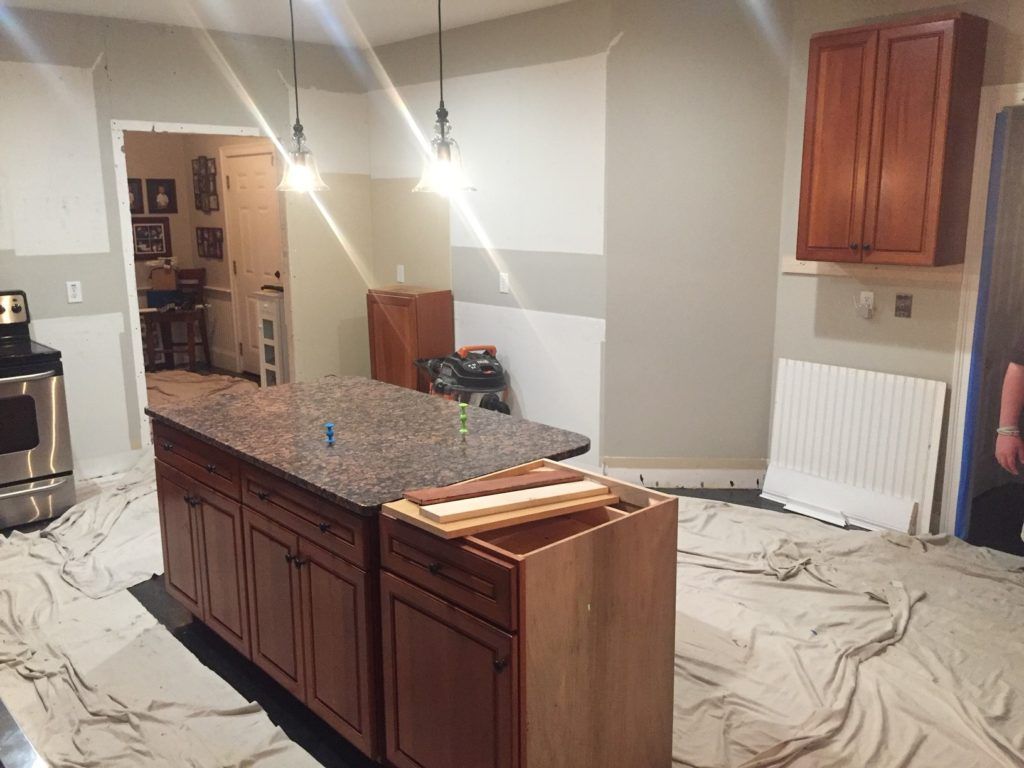
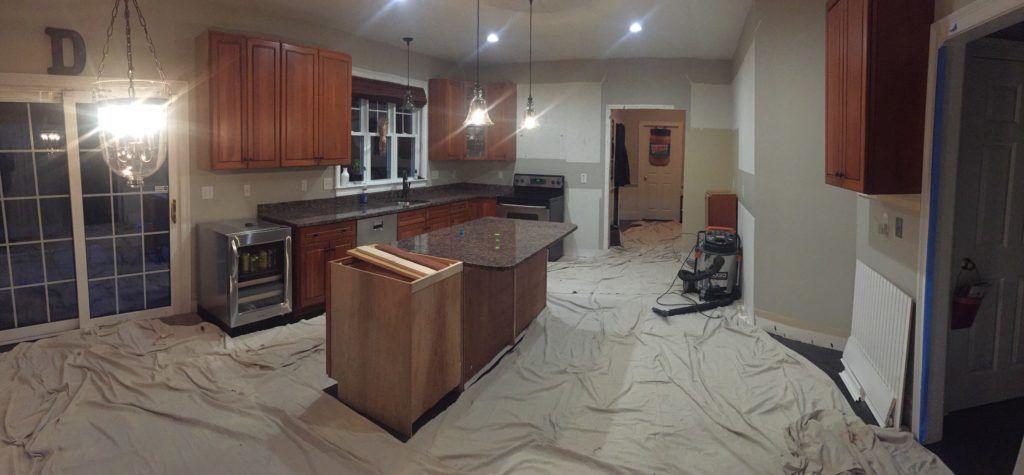
Kitchen under renovation with island, hanging lights, and protective floor covering
Kitchen under renovation with cabinets, island, and floor covered in protective drop cloths

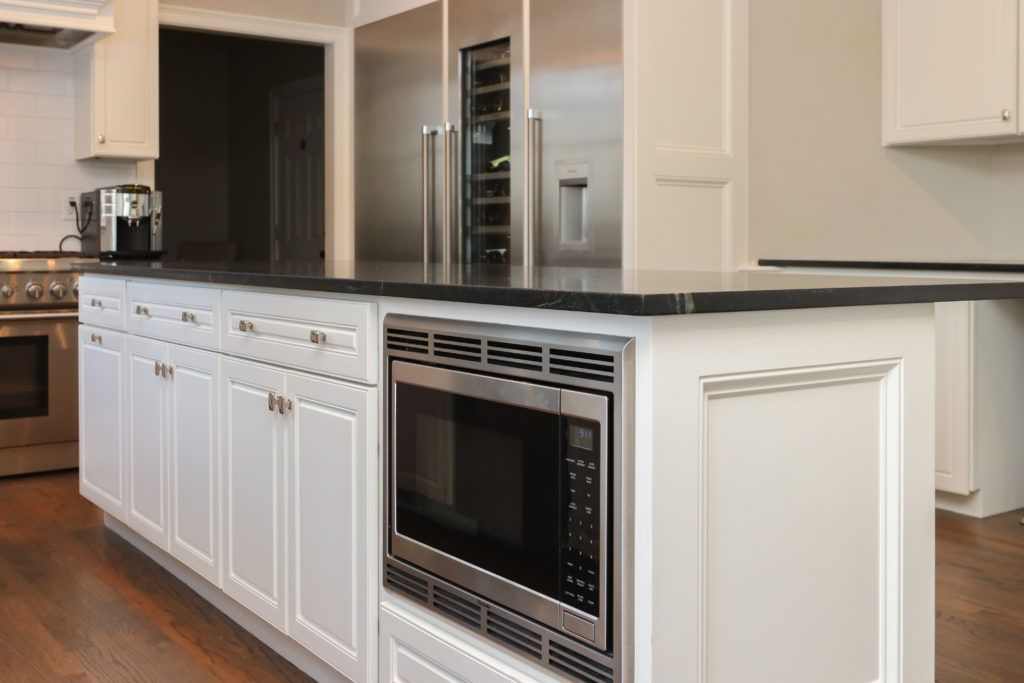
Another cabinet base was built at the end to house the microwave and add even more storage and work space.
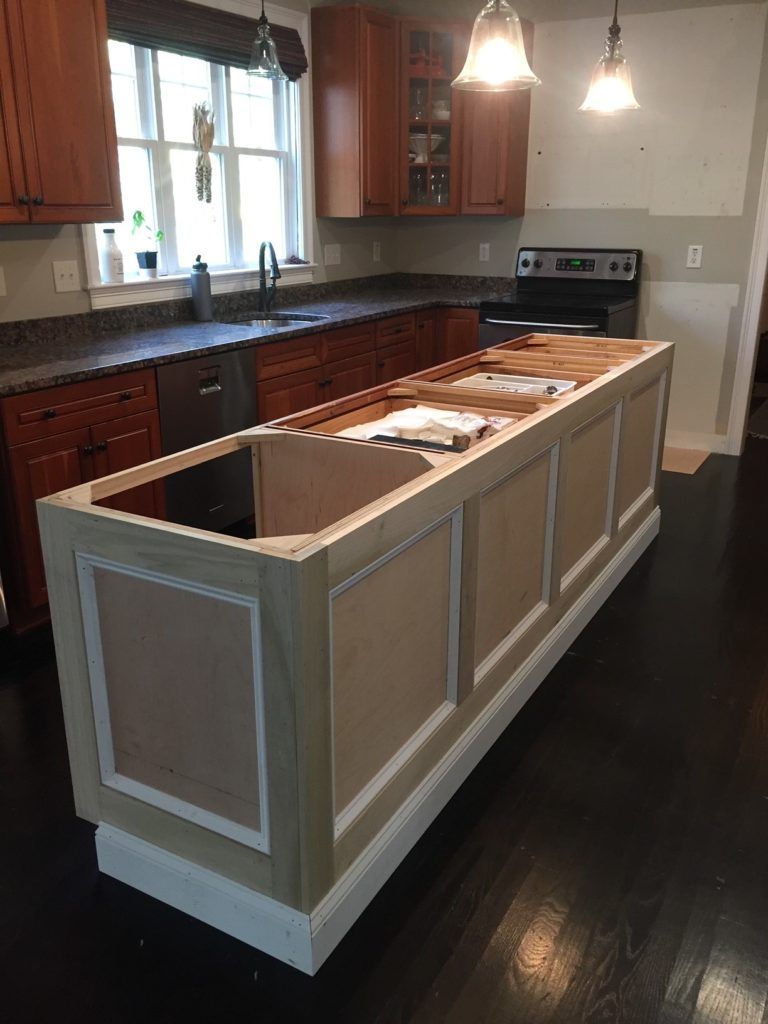
Kitchen island under construction in a bright kitchen with wood cabinets, dark floor, and a window over the sink.

Our carpenters trimmed out the island and gave it a presence in the room with a facade matching the rest of the kitchen trim work.
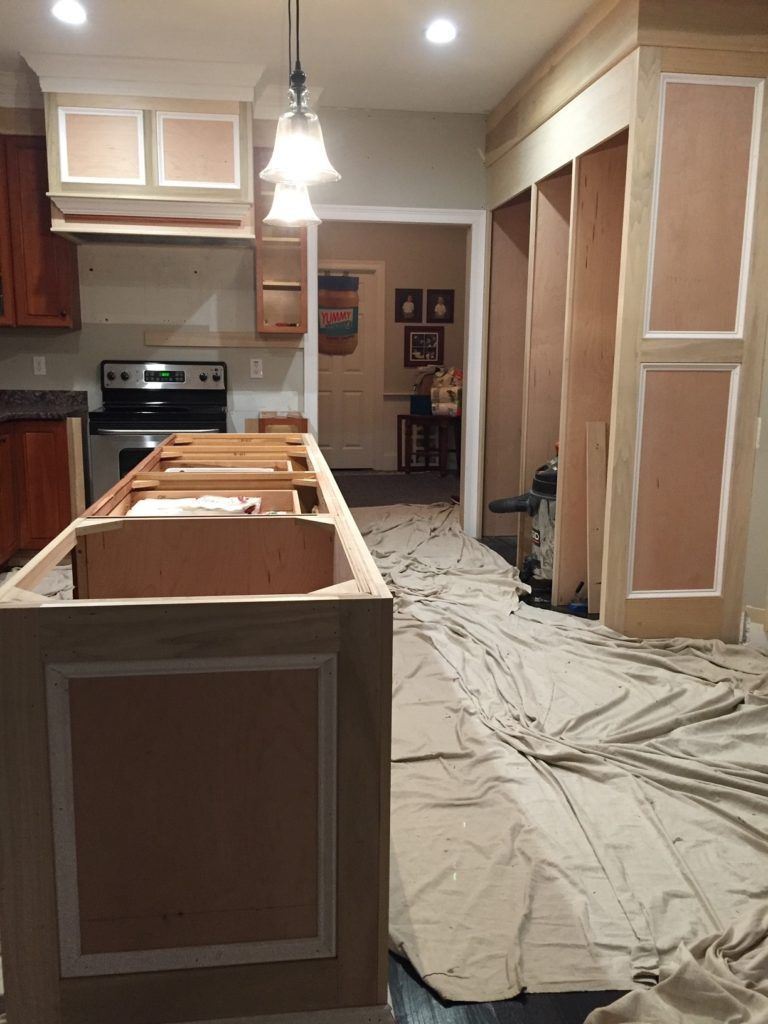
Kitchen remodel in progress with unfinished cabinets, covered floor, and plastic sheeting on the right side.

Several coats of paint ties all the new carpentry together with the original pieces.
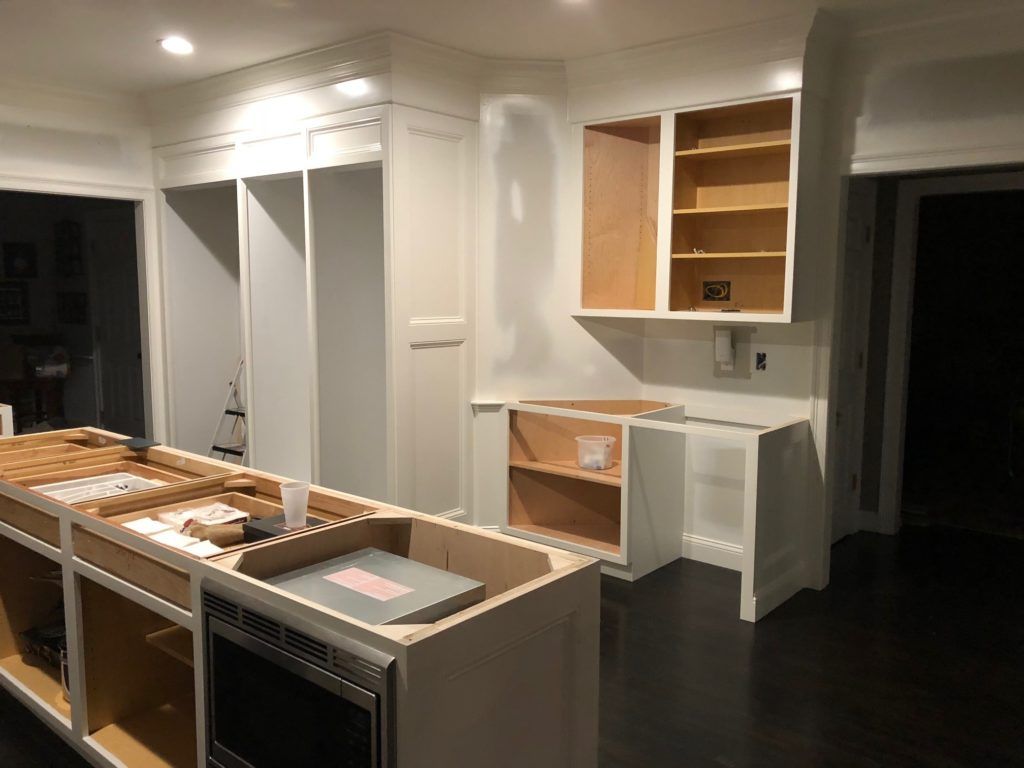
Empty kitchen with white cabinets, dark floors, and an island under renovation, cabinets open and unfinished

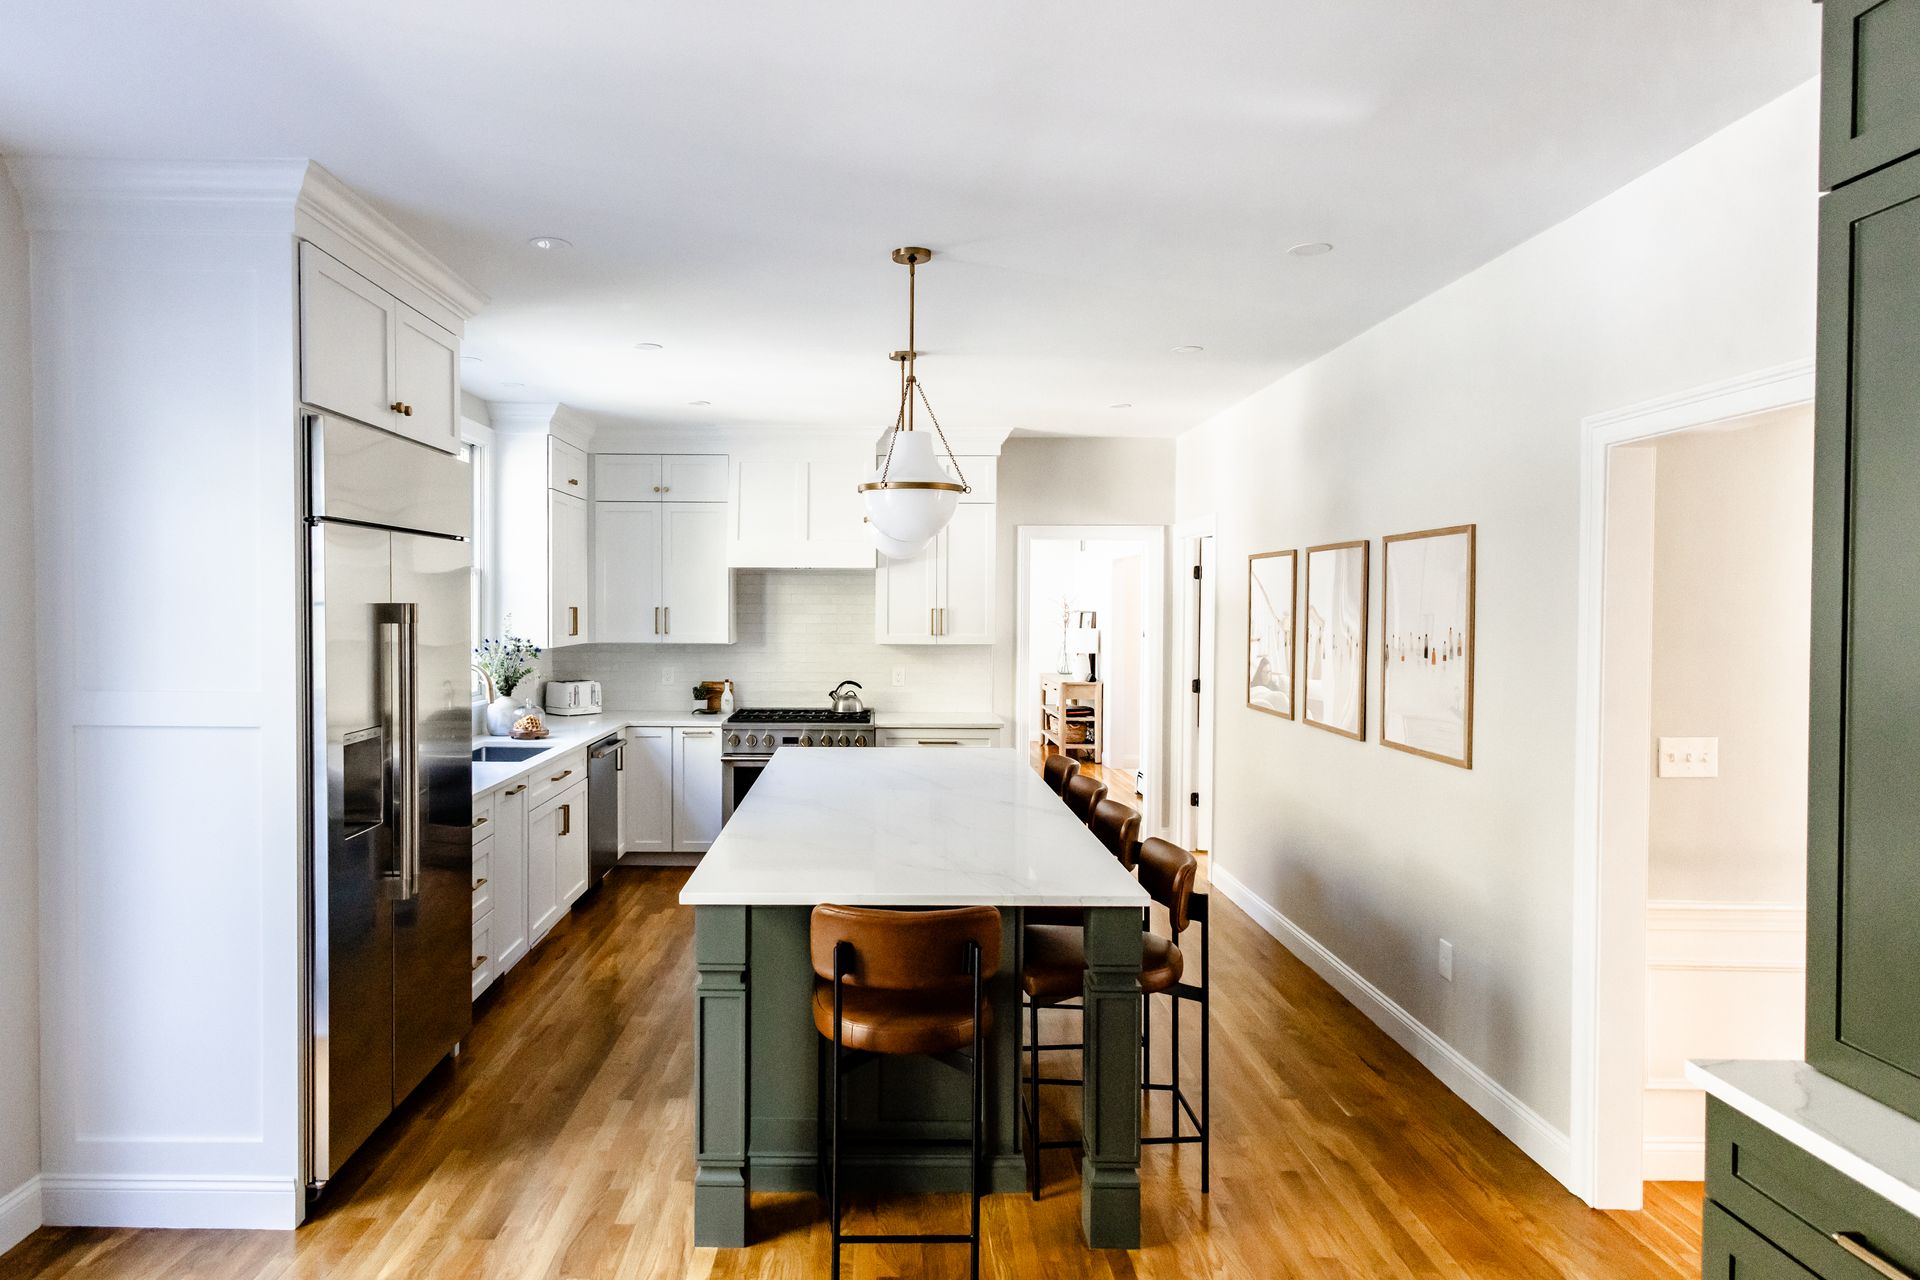
The end result is stunning. It’s hard to believe it is the same kitchen. The space has gone from a builder grade to a cook’s dream kitchen.
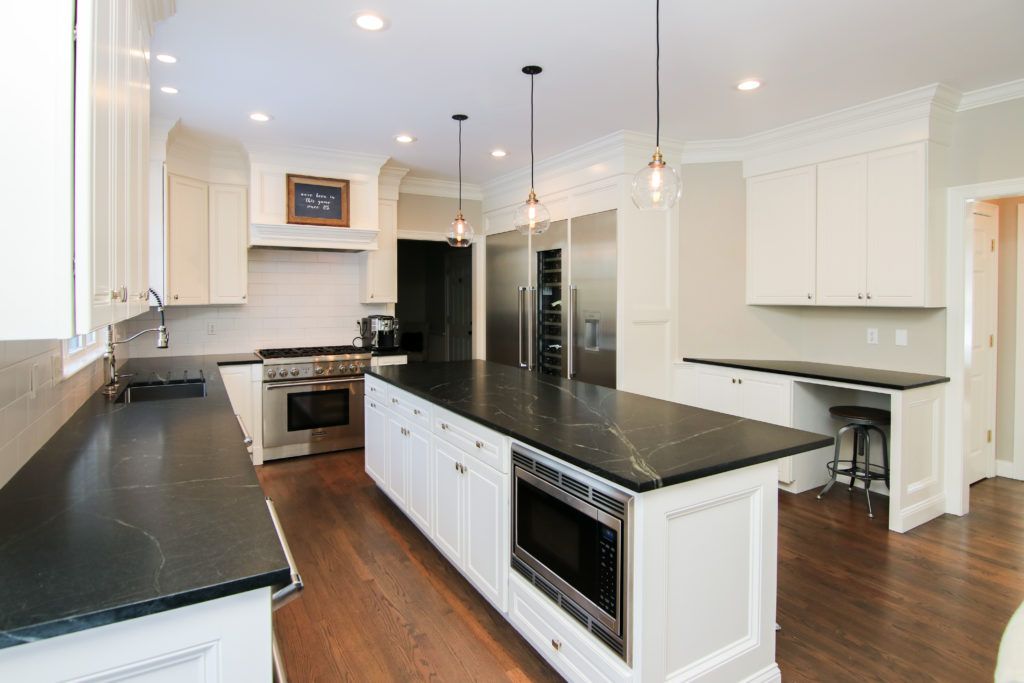
Modern white kitchen with dark countertops, stainless appliances, and wood floors, centered around a large island
Modern white kitchen island with stainless steel appliances and dark countertop

Give the Hubley team a shout today if you are interested in transforming your kitchen to the space of your dreams!

November 12, 2026
Learn what affects kitchen remodeling costs in Massachusetts, from cabinetry and countertops to layout changes, materials, and design.
October 19, 2026
A dark cherry kitchen in Medfield becomes a bright, open space with a green island, a pantry hutch and brass details. See the before and after.
bathroom remodel Hopkinton MA, family bathroom renovation MetroWest, custom bathroom cabinetry Massa
April 16, 2026
A busy Hopkinton family needed a bathroom that could keep up with real life. See how Hubley Painting & Remodeling transformed their dated shared bath into a hardworking, beautiful space.
Elegant beige bathroom vanity with two octagonal mirrors, gold fixtures, and wall sconces
March 26, 2026
A Guest Bathroom Transformation | Sudbury, Massachusetts
Elegant bathroom vanity with gold faucet, white countertop, and gold-framed mirror over dark blue walls
January 28, 2026
A Powder Room, Completely Reimagined
Bright open-concept kitchen and living room with blue island, white cabinets, hardwood floors, and large windows.
May 27, 2025
From Family Home to Grandparent Haven
Hallway view into a small bathroom with a toilet, window, and a yellow rug on the floor
May 19, 2025
A Bathroom Renovation in Millis, Massachusetts
Bright laundry room with green cabinets, black washer and dryer, and a window seat by large windows
May 19, 2025
A Family-Friendly Laundry + Workspace Transformation in Holliston, MA
Bright white kitchen with island, glass cabinets, and wooden chairs on a red runner rug.
April 18, 2025
Blending Old with New for a Seamless, Sophisticated Space
Bright modern kitchen with stainless steel appliances, white cabinets, marble counters, and wood flooring
April 14, 2025
A Kitchen Refresh with Class, Warmth, and a Touch of Blue